Zoning & Permits
Chris Rigano
Township Zoning Inspector
The Zoning Inspector is designated by the Board of Township Trustees to administer and enforce the Dover Township Zoning Resolution. The Inspector reviews permit applications, issues zoning certificates, conducts site inspections, and orders corrective action when violations are found. Residents are encouraged to contact the Zoning Inspector before beginning any project to confirm whether a certificate is required.
| Appointed by | Board of Township Trustees |
| Authority | Zoning Resolution & ORC Chapter 519 |
| dovertownshipzoning@gmail.com | |
| Phone | 614-602-2199 |
Board of Zoning Appeals
5-Member Appointed Board
The BZA hears appeals of Zoning Inspector decisions, grants variances where literal enforcement would cause undue hardship, and issues conditional use permits. A concurring vote of at least 3 of 5 members is required to reverse an Inspector decision or grant a variance.
| Appointed by | Board of Township Trustees |
| Authority | ORC Chapter 519.13 |
| Chairman | Bill Conklin |
Zoning Commission
Township Zoning Commission
The Zoning Commission reviews proposed amendments to the Zoning Resolution and Zoning Map, makes recommendations to the Board of Trustees, and reviews Planned Unit Development plans prior to BZA action. All proposed zoning changes are submitted to the Commission first.
| Appointed by | Board of Township Trustees |
| Authority | ORC Chapter 519.04 |
| Chariman | Tom Morgan |
Dover Township's Zoning Resolution governs how land may be used and developed. It was most recently amended May 5, 2025. Review the full code before planning any project.
Key Highlights
Zoning Districts
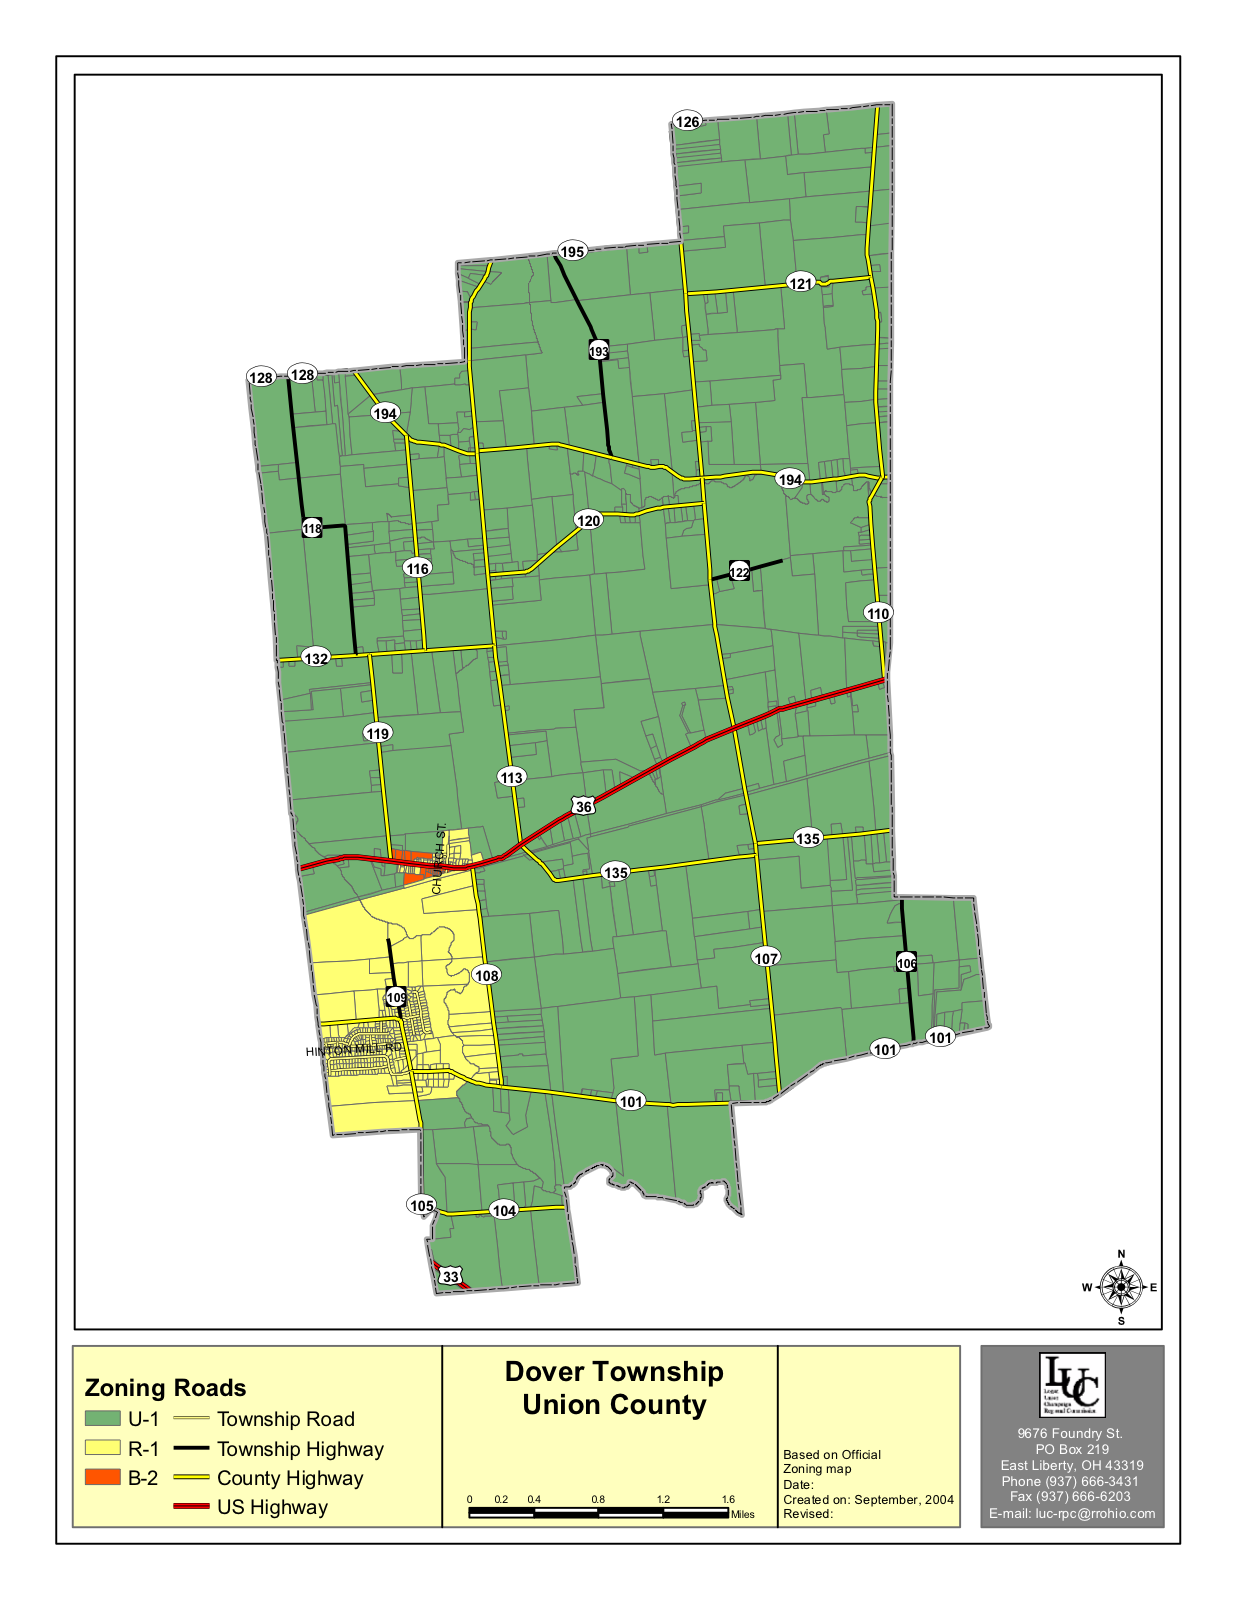
The township is divided into four districts:
- U-1 Rural — Agriculture, conservation, very low density residential. Min. lot: 2 acres / 250 ft frontage.
- R-1 Low Density Residential — Single-family housing only, max 3 dwellings/acre. Min. lot: 1.5 acres (on-site sewer) or 14,520 sq ft (central sewer).
- B-2 Local Business — Retail, personal services, offices, eating establishments, residential. Min. lot: 40,000 sq ft (on-site sewer).
- M-2 Heavy Manufacturing — Manufacturing, warehousing, transport terminals, research. Min. lot: 120,000 sq ft.
Setback Requirements
Minimum yard dimensions (feet) by district:
| District | Front | Rear | Each Side |
|---|---|---|---|
| U-1 Rural | 50' | 40' | 5' (sum 10') |
| R-1 Residential | 35' | 40' | 5' (sum 10') |
| B-2 Business | 30' | 30' | 5' (sum 10') |
| M-2 Manufacturing | 80' | 50' | 20' (sum 50') |
On corner lots, the front setback applies to all road right-of-way lines.
Accessory Structures
Garages, barns, sheds, and similar accessory buildings are subject to:
- On lots ≤5 acres in platted subdivisions: max 1,000 sq ft and max 20 ft height.
- U-1: Max 20 ft height at peak; 5 ft from side and rear lot lines.
- R-1 & B-2: Max 15 ft height at peak; 5 ft from side and rear lot lines.
- M-2: Max 25 ft height; 10 ft from side, 20 ft from rear lot line.
- May be located in the rear yard; front setback of principal structure applies to all corners lots.
Non-Conforming Uses
Lawfully established uses that do not conform to current zoning may continue, subject to these limits:
- Cannot be enlarged, expanded, or extended beyond the area occupied at the time of adoption.
- Non-conforming land use that ceases for more than 90 days must thereafter conform.
- Non-conforming structure destroyed more than 80% of replacement cost cannot be rebuilt non-conforming.
- Non-conforming use in a structure abandoned for 6 consecutive months (or 18 months in any 3-year period) loses non-conforming status.
Variances & Appeals
The Board of Zoning Appeals (BZA) is a 5-member board appointed by the Trustees for 5-year terms. It hears appeals of Zoning Inspector decisions and considers variance requests.
- Appeals must be filed within 60 days of the Zoning Inspector's decision.
- A variance requires showing special conditions peculiar to the property — not caused by the applicant — where literal enforcement causes undue hardship.
- Public notice required at least 10 days before hearing.
- 3 of 5 BZA members must concur to grant a variance or reverse an Inspector decision.
Home Occupations
A home occupation is permitted as an incidental use of a dwelling unit, subject to all of the following conditions:
- No more than 1 non-family employee on the premises.
- No more than 35% of the dwelling's floor area used for the occupation.
- No exterior changes or visible evidence of business activity except one non-illuminated sign, max 4 sq ft, mounted flat against the wall.
- No traffic beyond what is normal for the residential area; off-street parking required for clients.
- Medical marijuana and adult-use cannabis operations are prohibited as home occupations.
Lot Size, Frontage & Dimension Requirements
The following requirements apply to all new lots and development within each zoning district. All districts also prohibit common access drives serving more than two lots.
| Requirement | U-1 Rural | R-1 Residential | B-2 Business | M-2 Manufacturing |
|---|---|---|---|---|
| Minimum Lot Size On-site sewer |
2 acres | 1.5 acres | 40,000 sq. ft. | 120,000 sq. ft. |
| Minimum Lot Size Central/group sewer |
2 acres | 14,520 sq. ft. | No minimum | 120,000 sq. ft. |
| Minimum Road Frontage On-site sewer |
250 ft. | 200 ft. | 85 ft. | 200 ft. |
| Minimum Road Frontage Central/group sewer |
250 ft. | 100 ft. | No minimum | 200 ft. |
| Max Depth-to-Width Ratio | 3:1 in all districts — no lot shall have a depth more than three times its width | |||
| Max Lot Coverage Principal + accessory buildings |
25% | 25% | 50% | 50% |
Common Permit Types
Fee Schedule
| Permit Type | Fee |
|---|---|
| New Residential Construction | $450 |
| Residential Addition | $225 |
| Accessory Building (200 sq. ft. or less) | $50 |
| Accessory Building (greater than 200 sq. ft.) | $150 |
| Pool, Patio, Deck, Fence, or Rooftop Solar | $100 |
| New Commercial Construction | $400 + $0.10/sq. ft. over 1,500 sq. ft. |
| Appeal / Variance | $300 |
Use this form to submit a zoning permit request to the Dover Township Zoning Inspector. You will be contacted by email once your application is reviewed.
Filing Fee: $300 • Filing Deadline: Applications are accepted year-round. • Public Notice: Posted at least 10 days before the BZA hearing.
Filing Fee: $300 • Filing Deadline: Within 60 days of the Inspector's written decision. • Public Notice: Posted at least 10 days before the BZA hearing.
The zoning map shows the district boundaries throughout Dover Township. Use it to identify the zoning classification for your parcel before planning a project.